

2-tier seating
- Compact footprint
- Good for smaller offices
- Easy to integrate beside other furniture
- Useful for informal gatherings
Tiered seating planning guide
Plan tiered seating around capacity, footprint, sightlines and circulation. A practical guide for offices, schools and commercial interiors.
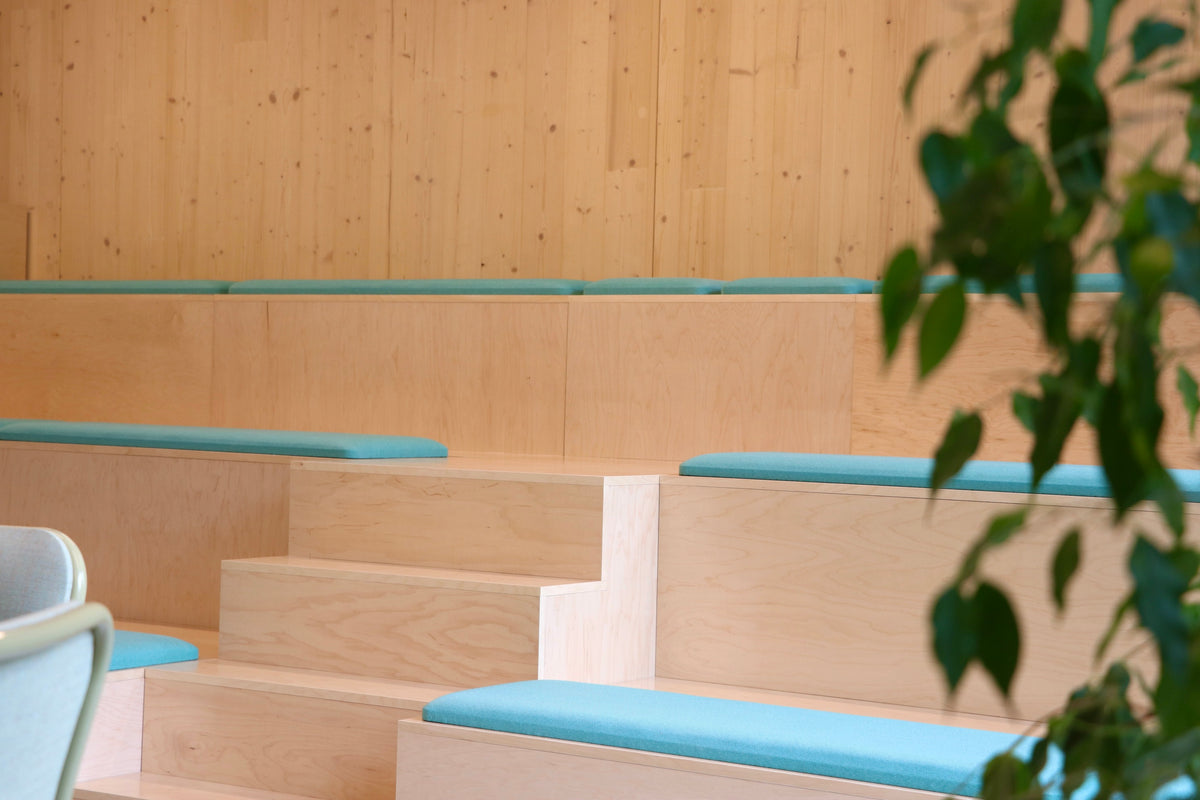
Start with the room
The product footprint matters, but a successful layout also needs suitable circulation, a clear orientation towards a screen or presentation wall, access to surrounding furniture and a realistic idea of how many people will use the area.
Plan tiered seating from the room outward rather than simply choosing the largest arrangement that fits.
Planning sequence
These are the questions we would normally resolve when reviewing a floor plan.
Measure usable length and depth, excluding door swings, circulation routes and fixed obstructions.
Decide how many people the seating needs to accommodate for typical use.
Position tiers in relation to screens, presentation walls, windows and daylight.
Leave suitable routes around the furniture and through the wider space.
Two tiers or three?
Two-tier seating works well in smaller breakout and presentation areas because overall height and depth remain relatively compact. Three tiers increase capacity and create stronger separation between rows.
A real Huxlo example
Huxlo uses multiple module sizes rather than one fixed seating block, allowing straight runs, corners and larger arrangements.
| Example | Use | Capacity / configuration | Planning note |
|---|---|---|---|
| Basecamp TS01 | Straight 2-tier module | Up to 6 people | Use individually or repeat to create a longer straight run. |
| 2-tier bundle | Straight presentation seating | 3 × TS01 / up to 18 people | Useful reference for understanding how repeated modules build capacity. |
| Corner arrangements | L-shaped layouts | Multiple components | Useful where seating wraps the edge of a room. |
| 3-tier modules | Larger presentation areas | Varies by module | Allow additional depth and consider top-tier height within the room. |
What to send us
A dimensioned sketch and clear photographs can be enough for early-stage planning. Record dimensions in millimetres and identify anything that cannot move.
Overall length, width and ceiling height.
Include widths, positions and door swing directions.
Columns, radiators, service points and built-in furniture.
Tell us what happens in the room and how many people need seating.
Accessibility & safety
Circulation, access, routes to exits and the needs of users who may not use stepped seating should be considered at project level.
Huxlo can help with furniture layout, but the wider project team should confirm the applicable building, fire and accessibility requirements for the specific space.
FAQs
Planning a project?
Huxlo can help with product selection, layout, finishes, delivery and installation.
Your cart may be empty now, but let us help you fill it up with amazing products.